Cold-drawn precision steel pipes are high-accuracy seamless tubes produced by pulling a pre-formed tube through a precision die at room temperature, often with a mandrel or plug to control internal diameter and wall thickness. Compared with hot-finished pipes, cold drawing provides tighter dimensional tolerances, smoother surface finish, and improved mechanical properties through controlled work hardening. The production route typically includes billet preparation, hot working, heat treatment, surface preparation, cold drawing, intermediate or final annealing, and finishing inspection. Multiple drawing passes may be used to achieve the required outside diameter, inside diameter, wall thickness, and reduction ratio. Cold-drawn precision steel pipes are widely used in hydraulic and pneumatic cylinders, automotive components, precision machinery, bearing and transmission parts, industrial equipment, and engineering applications. They are preferred over ordinary steel pipes when projects require accurate fitting, consistent quality, better surface condition, or specific strength and hardness levels.
Raw Materials and Billet Preparation
The production of cold-drawn precision steel pipes begins with the selection and preparation of suitable raw materials. Although cold drawing achieves the final dimensional accuracy and surface quality, the quality of the starting billet or hollow tube has a major influence on the finished product. Defects introduced at the beginning of production can become more difficult to control during subsequent hot working and cold drawing.
Key Steps at a Glance
|
Stage
|
Key Requirements
|
|
Steel grade selection
|
Match grade to mechanical properties, application, process, and standard; verify chemical composition and maintain traceability
|
|
Billet quality
|
Uniform composition, internal soundness, surface condition, cleanliness/inclusion control, traceability by heat or batch
|
|
Cutting and inspection
|
Cut to length without excessive deformation; visual and dimensional checks; additional testing or surface conditioning if required
|
|
Controlled heating
|
Uniform temperature; control heating rate, holding time, and furnace conditions per steel grade
|
1. Selection of Steel Grade
Select the steel grade according to required mechanical properties, application, manufacturing process, and applicable standard. Carbon steel, alloy steel, and other engineering steel grades may be used for precision pipe production.
Before production, verify the chemical composition of the raw material to ensure elements such as carbon, manganese, silicon, chromium, nickel, and molybdenum are within specified ranges. Maintain proper material identification and traceability from billet stage through finished pipe.
2. Billet Quality Requirements
For seamless cold-drawn precision pipes, the billet is commonly converted into a hollow shell through hot piercing before cold drawing. The billet should have uniform composition and adequate internal quality.
Important quality considerations:
-
Chemical composition and steel grade
-
Billet dimensions and weight
-
Internal soundness
-
Surface condition
-
Cleanliness and inclusion control
-
Traceability by heat or batch number
Internal defects—excessive inclusions, cracks, segregation, or other discontinuities—can affect piercing and subsequent tube forming. Surface defects may become more noticeable after drawing, so appropriate inspection and conditioning are important.
3. Billet Cutting and Inspection
Steel billets are normally cut to the required length before hot working. The cutting operation should produce suitable ends without excessive deformation or damage.
Depending on production requirements, billets may undergo visual inspection and dimensional checks. Additional testing or surface conditioning can be performed when required by specification or customer requirements.
Accurate billet preparation helps maintain stable production conditions. Consistent billet dimensions support uniform heating and reduce variations during piercing and rolling.
4. Controlled Heating Before Piercing
After inspection and preparation, the billet is heated to the temperature required for hot working. The heating process must be carefully controlled to achieve a sufficiently uniform temperature throughout the billet.
-
Insufficient heating – makes piercing and deformation more difficult
-
Excessive heating – may cause grain growth, oxidation, or other material problems
Control heating temperature, heating rate, holding time, and furnace conditions according to steel grade and production process.
5. Why Billet Preparation Matters
Cold drawing can significantly improve dimensional accuracy, but it cannot completely compensate for poor raw material quality. A high-quality billet provides a stable starting point for piercing, hot rolling, heat treatment, surface preparation, and subsequent drawing.
Manufacturers should establish quality control at the beginning of the production route rather than relying only on final inspection. Proper steel grade selection, billet inspection, controlled heating, and complete traceability create a reliable foundation for producing cold-drawn precision steel pipes with consistent dimensions, surface quality, and mechanical performance.
Complete Production Process of Cold-Drawn Precision Steel Pipes
Cold-drawn precision steel pipe production is a multi-stage process combining hot working, surface preparation, cold deformation, heat treatment, sizing, and final inspection. Each stage affects dimensional accuracy, surface quality, mechanical properties, and reliability. The exact route varies by steel grade, dimensions, applicable standard, and required properties.
Production Stages at a Glance
|
Stage
|
Purpose
|
|
Billet heating
|
Bring the billet to a suitable, uniform temperature for hot working
|
|
Piercing and hot rolling
|
Convert the solid billet into a hollow shell and establish preliminary dimensions
|
|
Heat treatment and surface preparation
|
Obtain the required microstructure; remove scale and contaminants before drawing
|
|
Cold drawing
|
Reduce outside diameter (and wall thickness where applicable) for tight tolerances and smooth finish
|
|
Intermediate annealing and repeated drawing
|
Restore ductility between passes until final dimensions are reached
|
|
Final heat treatment and finishing
|
Achieve required properties; straighten, size, cut, chamfer, and treat surfaces
|
|
Final inspection
|
Verify dimensions, surface, and mechanical properties; perform additional tests as required
|
1. Billet Heating
Production begins with a properly selected steel billet heated in a controlled furnace. Uniform heating is important because temperature variations can affect deformation behavior and material quality.
Heating temperature and holding time depend on steel grade and production requirements. Avoid excessive heating—it can increase oxidation and grain growth.
2. Piercing and Hot Rolling
After heating, the solid billet is converted into a hollow tube through hot piercing (rotary piercing mill or another suitable method). The pierced shell is then hot rolled, elongated, and sized to preliminary dimensions.
At this stage, the tube is still relatively large compared with the final cold-drawn product. Hot working establishes basic geometry and prepares the material for cold processing.
3. Heat Treatment and Surface Preparation
Before cold drawing, the tube may undergo heat treatment per material and process requirements to obtain the required microstructure and mechanical condition.
The surface is then prepared for drawing—scale and contaminants from hot working are removed through processes such as pickling and cleaning. Proper surface preparation matters because defects or residual scale can affect the drawing process and final surface quality.
4. Cold Drawing
Cold drawing is the key process that gives the precision pipe its characteristic dimensional accuracy. The prepared tube is pulled through a drawing die below the normal hot-working range, reducing outside diameter and, depending on the process, wall thickness.
A mandrel or plug may control internal dimensions and wall thickness. Reduction is carefully controlled because excessive deformation in a single pass can increase work hardening and affect material performance.
Cold drawing provides tighter tolerances, improved surface finish, and increased strength compared with the original hot-finished tube.
5. Intermediate Annealing and Repeated Drawing
For substantial dimensional reduction, multiple drawing passes may be necessary. Cold deformation increases hardness and reduces ductility, limiting safe reduction in one continuous sequence.
Intermediate annealing between drawing stages restores ductility and prepares the tube for the next drawing operation.
The cycle continues—drawing → heat treatment when required → surface preparation → further drawing—until required dimensions and properties are achieved.
6. Final Heat Treatment and Finishing
After the final drawing operation, the pipe may receive final heat treatment depending on required mechanical properties and specification. The finished tube is then straightened and sized to meet dimensional and geometric requirements.
Additional finishing: cutting to specified lengths, chamfering, end preparation, surface treatment, and removal of minor surface imperfections.
7. Final Inspection
The completed pipe undergoes final inspection. Typical checks include outside diameter, inside diameter, wall thickness, length, straightness, surface condition, and mechanical properties. Chemical composition, nondestructive testing, hydrostatic testing, or other inspections may be performed when required by the applicable standard or purchase order.
Quality Inspection of Finished Cold-Drawn Precision Steel Pipes
Quality inspection is an essential final stage in cold-drawn precision steel pipe production. Because these pipes are commonly used in hydraulic systems, automotive components, precision machinery, and other applications requiring tight dimensional control, manufacturers must verify that finished products meet specified material, dimensional, mechanical, and surface requirements. The exact inspection scope depends on the applicable standard, steel grade, product dimensions, and customer requirements.
Inspection Checklist at a Glance
|
Inspection Area
|
What to Check
|
|
Dimensions
|
Outside diameter, inside diameter, wall thickness, length, straightness; wall thickness at different positions where required
|
|
Surface quality
|
Cracks, scratches, laps, pits, scale, dents, and other unacceptable defects
|
|
Mechanical properties
|
Tensile strength, yield strength, elongation, hardness per required delivery condition
|
|
Chemical composition
|
Grade verification; heat or batch traceability
|
|
NDT and pressure testing
|
Internal or surface discontinuities; hydrostatic testing where specified
|
|
Documentation
|
Material test certificates, dimensional records, mechanical results, chemical analysis, NDT reports, traceability
|
1. Dimensional Inspection
Dimensional accuracy is one of the most important quality characteristics of cold-drawn precision steel pipes. Inspectors typically check outside diameter, inside diameter, wall thickness, length, and straightness.
Specialized measuring equipment verifies tight dimensional tolerances. Check wall thickness at different positions when required to identify excessive variation. Diameter measurements also confirm the cold drawing process achieved the specified reduction.
Proper dimensional control ensures the pipe can be correctly assembled with mating components and perform reliably in its intended application.
2. Surface Quality Inspection
The surface should be clean, smooth, and free from unacceptable defects. Visual inspection commonly identifies cracks, scratches, laps, pits, scale, dents, or other surface imperfections.
Surface quality is particularly important for hydraulic and precision mechanical applications, where rough or damaged surfaces can affect sealing, fitting, friction, or component life. Depending on product requirements, additional surface inspection methods may identify defects not easily visible.
3. Mechanical Property Testing
Mechanical testing confirms whether the finished pipe has required strength and ductility.
Typical tests:
-
Tensile strength
-
Yield strength
-
Elongation
-
Hardness
Cold drawing can increase strength and hardness through work hardening, so final mechanical properties must be consistent with the required delivery condition. Testing methods and acceptance criteria should follow the applicable product standard—not a universal requirement for every precision pipe.
4. Chemical Composition and Material Verification
Chemical composition is normally verified to confirm the pipe corresponds to the specified steel grade. Elements such as carbon, manganese, silicon, chromium, nickel, and molybdenum may be analyzed depending on the grade.
Material certificates or test reports provide information about chemical composition, mechanical properties, heat numbers, and other production data. Maintaining heat or batch traceability is important for quality control and project documentation.
5. Nondestructive and Pressure Testing
Additional nondestructive testing may be required depending on specification and application. Suitable methods help identify internal or surface discontinuities without damaging the finished pipe.
Hydrostatic testing or other pressure testing may also be required for certain products. These tests are not automatically required for every cold-drawn precision pipe—the applicable standard and purchase order determine the required inspection scope.
6. Final Quality Documentation
After inspection, qualified products should be supported by appropriate quality documentation.
Depending on the project, this may include:
-
Material test certificates
-
Dimensional inspection records
-
Mechanical test results
-
Chemical analysis
-
Nondestructive testing reports
-
Traceability information
Key Factors Affecting Cold-Drawn Precision Pipe Quality
The quality of cold-drawn precision steel pipes depends on several interconnected factors throughout manufacturing. Although cold drawing is the main stage for achieving accurate dimensions and a smooth surface, the final product is also influenced by raw material quality, hot-working conditions, heat treatment, drawing equipment, lubrication, and inspection procedures.
Key Factors at a Glance
|
Factor
|
What to Control
|
Why It Matters
|
|
Raw material and billet
|
Chemical composition, internal quality, dimensions, traceability
|
Poor billets cause cracks, inclusions, segregation, and inconsistent properties
|
|
Heating and hot working
|
Uniform temperature, heating time, piercing and rolling parameters
|
Insufficient or excessive heating affects forming, grain growth, and dimensional consistency
|
|
Die and mandrel design
|
Tool geometry, surface condition, material, wear resistance
|
Controls outside diameter, inside diameter, and wall thickness
|
|
Reduction rate and drawing speed
|
Suitable reduction per pass and speed for grade, dimensions, and equipment
|
Excessive reduction increases work hardening and defect risk
|
|
Lubrication
|
Proper lubricant selection, application, and cleanliness
|
Reduces friction, tool wear, scratches, and uneven drawing
|
|
Intermediate heat treatment
|
Temperature, holding time, and cooling conditions
|
Restores ductility after work hardening; affects final properties
|
|
Straightening and final sizing
|
Equipment adjustment and processing parameters
|
Ensures straightness, roundness, and dimensional consistency
|
|
Equipment and process control
|
Maintenance and calibration of machines, dies, furnaces, and instruments
|
Supports stable production and consistent quality
|
1. Raw Material and Billet Quality
Raw material quality provides the foundation for the entire process. The billet should meet specified chemical composition and internal quality requirements.
Defects such as cracks, inclusions, segregation, and excessive surface imperfections can affect piercing, rolling, and cold drawing—and lead to inconsistent mechanical properties and surface defects. Verify steel grade, chemical composition, billet dimensions, and material traceability before production.
2. Heating Temperature and Hot-Working Conditions
Heating temperature directly affects billet deformation during piercing and hot rolling.
-
Insufficient heating – makes forming difficult
-
Excessive heating – may cause grain growth, oxidation, and other material problems
Uniform heating is equally important—temperature differences within the billet can cause uneven deformation and dimensional variations. Control furnace temperature, heating time, piercing conditions, and rolling parameters.
3. Drawing Die and Mandrel Design
The die and mandrel are critical tools for controlling final pipe dimensions.
Tool geometry, surface condition, material selection, and wear resistance all influence the drawing result. Worn or damaged tools may cause dimensional deviations, scratches, and uneven wall thickness—regular inspection and maintenance are necessary.
4. Cold Reduction Rate and Drawing Speed
The reduction rate determines how much tube dimensions change during each drawing pass.
-
Excessive reduction in a single pass – may increase drawing force, work hardening, and defect risk
-
Drawing speed – affects production stability, friction, and heat generation
Select suitable reduction ratios and speeds according to steel grade, tube dimensions, and equipment capacity. Products requiring significant dimensional changes often use multiple drawing passes.
5. Lubrication During Drawing
Lubrication reduces friction between the tube, die, and mandrel during cold drawing.
-
Proper lubrication – improves surface finish, reduces tool wear, and maintains stable deformation
-
Insufficient or unsuitable lubricant – may cause excessive friction, scratches, surface damage, and uneven drawing
Control lubricant selection, application, and cleanliness according to the material and drawing process.
6. Intermediate Heat Treatment
Cold drawing increases strength and hardness but can reduce ductility due to work hardening. When multiple drawing passes are required, intermediate annealing may be necessary to restore ductility.
Incorrect heat-treatment conditions can result in unsuitable mechanical properties or microstructural changes. Select temperature, holding time, and cooling conditions according to steel grade and required delivery condition.
7. Straightening and Final Sizing
After drawing and heat treatment, straightening and final sizing ensure the pipe meets specified dimensional and geometric requirements.
Poor straightening control may cause excessive bending or residual stress. Accurate equipment adjustment and appropriate processing parameters maintain straightness, roundness, and dimensional consistency.
8. Production Equipment and Process Control
The accuracy and condition of production equipment influence finished pipe quality. Drawing machines, dies, mandrels, heat-treatment furnaces, and measuring instruments should be properly maintained and calibrated.
Establish inspection procedures at important production stages rather than relying entirely on final inspection.
Cold-Drawn vs. Cold-Rolled Precision Steel Pipes
Cold drawing and cold rolling are two important manufacturing processes for precision steel pipes. Both process steel tubes below the normal hot-working temperature to achieve accurate dimensions, improved surface quality, and specific mechanical properties. However, they use different forming principles and have different process characteristics.
Understanding these differences helps buyers select suitable products for hydraulic systems, automotive components, precision machinery, and other industrial applications.
Key Comparison
|
Comparison Item
|
Cold-Drawn Precision Pipes
|
Cold-Rolled Precision Pipes
|
|
Manufacturing principle
|
Pulling through a drawing die
|
Deformation through rotating rolls
|
|
Main equipment
|
Drawing machine and dies
|
Cold-rolling mill and rolls
|
|
Dimensional accuracy
|
High
|
High
|
|
Surface finish
|
Smooth and uniform
|
Smooth and uniform
|
|
Wall thickness control
|
Controlled by die and mandrel configuration
|
Controlled by roll and mandrel configuration
|
|
Mechanical properties
|
Strength may increase through work hardening
|
Strength may increase through work hardening
|
|
Production characteristics
|
Suitable for various drawing reductions
|
Suitable for controlled rolling and dimensional reduction
|
|
Typical applications
|
Hydraulic, automotive, and machinery components
|
Precision mechanical tubes and specialized engineering applications
|
Actual dimensional tolerance, surface roughness, and mechanical properties depend on steel grade, equipment, process parameters, and applicable product specification. Neither process is automatically superior in every application.
1. Manufacturing Process Differences
Cold-drawn pipes are manufactured by pulling a prepared steel tube through a drawing die. The die reduces outside diameter, while a mandrel or plug may control inside diameter and wall thickness. The process is straightforward in principle and provides effective dimensional control. Multiple drawing passes may be required for substantial reduction.
Cold-rolled pipes are processed by passing a tube through specially designed rolls. The rolling action reduces dimensions and controls wall thickness and shape. Some processes use a mandrel or plug for internal dimensional control. Cold rolling involves more complex equipment and suits precision tubes with controlled dimensions and surface characteristics.
2. Advantages of Cold-Drawn Precision Steel Pipes
-
High dimensional accuracy – the drawing die provides effective control over outside diameter and tolerances
-
Good surface quality – proper lubrication and tool maintenance produce a smooth, uniform surface
-
Flexible production – different dies and mandrels can manufacture various pipe dimensions
-
Improved mechanical strength – cold deformation increases strength and hardness through work hardening
-
Wide industrial applications – hydraulic cylinders, automotive parts, and precision machinery
3. Advantages of Cold-Rolled Precision Steel Pipes
-
Precise dimensional control – controlled reduction of tube diameter and wall thickness
-
Good surface finish – properly controlled rolling produces smooth internal and external surfaces
-
Controlled deformation – rolling parameters can be adjusted to meet specific dimensional requirements
-
Suitable for specialized products – precision engineering and applications requiring particular dimensional characteristics
4. How to Choose Between Cold Drawing and Cold Rolling
The choice should depend on required dimensions, tolerances, material properties, production specifications, and final application.
-
Cold-drawn pipes – a common choice when projects require accurate outside diameters, controlled wall thicknesses, and good surface quality; widely used in hydraulic systems, automotive components, and general precision machinery
-
Cold-rolled pipes – may be suitable when required dimensions and properties are better achieved through a specific rolling process
Buyers should evaluate the manufacturer's production capabilities and verify that the finished product meets relevant technical requirements.
Our Recommended Cold-Drawn Precision Steel Pipe Products and Global Shipping Services
Supplies cold-drawn precision steel pipes for hydraulic systems, automotive manufacturing, precision machinery, and industrial equipment. Recommended products include carbon steel precision pipes, alloy steel precision pipes, hydraulic precision steel tubes, automotive precision steel tubes, and customized seamless pipes. Specifications can be tailored by steel grade, ASTM/EN/DIN/GB/T standard, OD, ID, wall thickness, dimensional tolerances, fixed or random length, heat treatment, surface condition, and end preparation. Quality inspection may cover chemical composition analysis, tensile and yield strength testing, hardness testing, dimensional inspection, straightness and surface checks, nondestructive testing, MTCs, and heat number traceability. For international orders, we arrange export packaging with bundled packing, protective end caps, moisture-resistant wrapping, and wooden cases, plus container shipping or alternative transport for oversized cargo. Export documentation can include commercial invoices, packing lists, bills of lading, and certificates of origin. To request a quotation, please provide the steel grade, applicable standard, OD, wall thickness, length, quantity, delivery condition, inspection requirements, and destination port.
Conclusion:
Cold-drawn precision steel pipes deliver tight dimensional tolerances, smooth surfaces, and consistent mechanical properties for hydraulic systems, automotive components, precision machinery, and industrial equipment. Their quality depends on the complete production route, not just the cold-drawing operation. Manufacturing begins with billet selection, hot working, and surface preparation, followed by cold drawing through precision dies with mandrels or plugs to control OD, ID, and wall thickness. Multiple drawing passes and intermediate annealing may be required, while final heat treatment, straightening, cutting, and surface finishing ensure the required delivery condition. Quality control covers OD, ID, wall thickness, length, straightness, surface condition, chemical composition, tensile and yield strength, hardness, and nondestructive testing when specified.
FAQ:
Q1: What is the complete production process of a cold-drawn precision steel pipe?
The process generally includes billet preparation, heating, piercing, hot rolling, heat treatment, surface cleaning, cold drawing, finishing, and final inspection.
Q2: Why is cold drawing used to manufacture precision steel pipes?
Cold drawing improves dimensional accuracy, surface finish, and mechanical strength, making it suitable for precision industrial applications.
Q3: Is cold-drawn precision steel pipe seamless?
Many cold-drawn precision steel pipes are manufactured from seamless hollow tubes. However, cold drawing can also be applied to suitable welded tubes, depending on the product specification and manufacturing process.
Q4: Why is intermediate annealing required during cold drawing?
Intermediate annealing helps restore ductility and reduce work hardening, allowing the tube to undergo additional drawing passes without excessive risk of cracking.
 Threeway Steel is known as a professional supplier engaged in manufacturing and distributing a wide range of steel pipe, and our headquarter located the central part of China – Hunan and six associated factories throughout China.
 Threeway Steel is known as a professional supplier engaged in designing, manufacturing and distribution of a wide range of steel products with the headquarter located the central part of China – Hunan and six associated factories throughout China.
 Threeway Steel is known as a professional supplier engaged in designing, manufacturing and distribution of a wide range of steel products with the headquarter located the central part of China – Hunan and six associated factories throughout China.
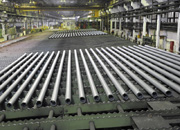 Threeway Steel is known as a professional supplier engaged in designing, manufacturing and distribution of a wide range of steel products with the headquarter located the central part of China – Hunan and six associated factories throughout China.
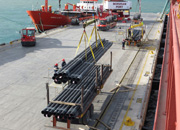 Threeway Steel is known as a professional supplier engaged in designing, manufacturing and distribution of a wide range of steel products with the headquarter located the central part of China – Hunan and six associated factories throughout China.