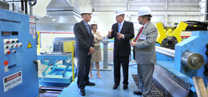
Stretching and straightening are critical finishing processes that directly determine the dimensional accuracy of
steel pipes. Stretching applies controlled axial force to relieve residual stresses and improve consistency, while straightening corrects bending and ovality to ensure proper alignment.
However, these processes require precise control. Excessive force or improper equipment settings can lead to unwanted deformation, local dents, surface damage, or changes in outside diameter. The optimal parameters depend heavily on the steel grade, wall thickness, and overall pipe dimensions.
Key Factors for Optimizing the Stretching Process
The stretching process is an important step in improving the dimensional accuracy and straightness of steel pipes. However, simply increasing the stretching force does not necessarily produce better results. The process must be carefully controlled according to the pipe's material properties, dimensions, equipment condition, and required tolerances. Proper optimization can improve consistency while reducing excessive deformation and residual stress.
Key Factors
Quick Optimization Checklist
Key Takeaway
Optimizing the steel pipe stretching process requires a balance between:
-
Stretching force – sufficient but not excessive
-
Elongation – controlled within range
-
Material properties – grade-specific parameters
-
Pipe dimensions – size-dependent response
-
Equipment alignment – uniform force application
-
Processing conditions – stable and consistent
-
Monitoring & adjustment – data-driven optimization
The objective is to achieve the required dimensional correction without introducing excessive deformation or residual stress. By combining controlled process parameters with regular dimensional inspection and equipment maintenance, manufacturers can improve the consistency and accuracy of finished steel pipes.
How to Optimize the Steel Pipe Straightening Process
Steel pipe straightening is a key finishing operation used to correct bending and improve straightness after forming, welding, heat treatment, or other manufacturing processes. However, excessive straightening pressure or improper equipment settings can cause ovality, local deformation, surface damage, or additional residual stress. Optimizing the straightening process requires careful control of equipment, pressure, roll settings, and inspection.
Optimization Factors
Straightening Methods Comparison
Key Takeaway
Optimizing the steel pipe straightening process requires the correct combination of:
-
Straightening method – rotary or pressure
-
Roll pressure and position – adjusted per pipe
-
Number of passes – minimal necessary
-
Equipment alignment – consistent force distribution
-
Material-specific parameters – grade and dimensions
-
Regular inspection – verify and adjust
The goal is not simply to make the pipe straight, but to achieve the required straightness while maintaining its diameter, ovality, wall thickness, surface quality, and overall dimensional stability. A controlled, measurement-based straightening process can significantly improve the consistency and quality of finished steel pipes.
Quality Control and Measurement for Dimensional Accuracy
Dimensional accuracy is an important quality requirement for steel pipes. Even when stretching and straightening parameters are properly controlled, the finished pipe must be inspected to confirm that its dimensions meet the applicable standard or customer specification. A systematic quality-control process helps identify deviations early and provides data for improving production stability.
Quality Control Checklist
Statistical Process Control (SPC) Data
Measurement & Calibration
Acceptance Criteria
Key Takeaway
Effective quality control for steel pipe dimensional accuracy requires more than a final visual inspection. Manufacturers should systematically measure:
-
Straightness – bending control
-
Outside diameter & ovality – cross-section shape
-
Wall thickness – pressure performance
-
Length & end condition – fit and installation
-
Surface quality – defects
Combining accurate measurement, calibrated equipment, process monitoring, and statistical analysis allows manufacturers to identify problems early and optimize stretching and straightening parameters. This approach helps produce steel pipes with more consistent dimensions and reliable quality while reducing rework and unnecessary production losses.
Our Steel Pipe Products and Shipping Services
We supply premium
seamless, ERW, LSAW, and precision steel pipes engineered for demanding pipeline and industrial applications. We understand that strict dimensional accuracy is critical. Our pipes undergo controlled stretching, straightening, and rigorous inspections to guarantee precise tolerances for OD, wall thickness, and straightness.
Quality and compliance are paramount. We conduct comprehensive testing—including mechanical, hydrostatic, and NDT—and provide detailed Material Test Certificates (MTCs) and dimensional reports to ensure full traceability.
Beyond manufacturing, we provide end-to-end global shipping solutions. We understand that timely delivery is critical to maintaining project schedules. Our logistics team manages secure packaging and flexible transportation options (container and bulk freight) to prevent transit damage and ensure your pipes arrive safely and on time.
From technical consultation to final delivery, we provide a complete, reliable supply chain. To receive a customized product and shipping quotation, please contact us today with your required pipe type, dimensions, dimensional tolerances, quantity, and delivery destination. Our expert team will recommend the optimal steel pipe configuration tailored to your exact needs.
Conclusion
Optimizing stretching and straightening processes is essential for achieving high dimensional accuracy in steel pipe manufacturing. While these processes primarily improve straightness, they also significantly impact outside diameter, ovality, and residual stress. Therefore, manufacturers must apply a holistic approach rather than focusing on straightness alone.
Achieving precision requires carefully balancing stretching forces and straightening parameters based on the specific steel grade, yield strength, and wall thickness. Excessive force can cause permanent deformation, while insufficient processing fails to correct deviations. Equally important is regular equipment maintenance to prevent uneven forces, alongside rigorous pre- and post-process measurements to ensure compliance with strict tolerances.
FAQ:
FAQ 1: Why are stretching and straightening important for steel tubes?
They help correct bending and deformation after manufacturing, improving straightness, dimensional consistency, and overall product quality.
FAQ 2: How can steel pipe straightening accuracy be improved?
Optimize the straightening method, roll pressure, roll position, number of passes, and equipment alignment, while regularly measuring finished pipe dimensions.
FAQ 3: What factors affect steel pipe dimensional accuracy?
Key factors include steel grade, pipe diameter, wall thickness, stretching force, straightening pressure, equipment condition, and processing sequence.
FAQ 4: Can excessive straightening damage steel pipes?
Yes. Excessive pressure or repeated straightening can cause local deformation, ovality, residual stress, and surface damage.
FAQ 5: How is steel pipe dimensional accuracy checked?
Typical inspections include straightness, outside diameter, ovality, wall thickness, length, and surface condition, based on applicable standards or customer specifications.
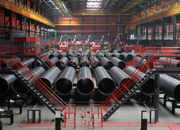 Threeway Steel is known as a professional supplier engaged in manufacturing and distributing a wide range of steel pipe, and our headquarter located the central part of China – Hunan and six associated factories throughout China.
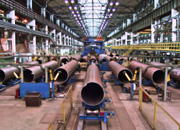 Threeway Steel is known as a professional supplier engaged in designing, manufacturing and distribution of a wide range of steel products with the headquarter located the central part of China – Hunan and six associated factories throughout China.
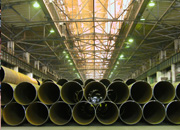 Threeway Steel is known as a professional supplier engaged in designing, manufacturing and distribution of a wide range of steel products with the headquarter located the central part of China – Hunan and six associated factories throughout China.
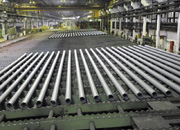 Threeway Steel is known as a professional supplier engaged in designing, manufacturing and distribution of a wide range of steel products with the headquarter located the central part of China – Hunan and six associated factories throughout China.
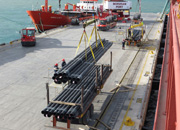 Threeway Steel is known as a professional supplier engaged in designing, manufacturing and distribution of a wide range of steel products with the headquarter located the central part of China – Hunan and six associated factories throughout China.