ASTM A53 welded steel pipe is widely used in industrial piping, making the integrity of the longitudinal weld seam critical for safety. Ultrasonic testing (UT) is a vital nondestructive examination method that uses high-frequency sound waves to detect hidden internal defects, such as lack of fusion, cracks, and incomplete penetration, without damaging the pipe.
While UT provides valuable insights into weld quality, it is most effective when used alongside other quality-control methods like visual inspection and hydrostatic testing. Whether UT is required depends on specific project specifications and ASTM A53 standards.
What Is Ultrasonic Testing for Steel Pipes?
Ultrasonic testing (UT) is a nondestructive testing method used to examine the internal condition of steel pipes and their welded seams. It uses high-frequency sound waves to detect and evaluate certain discontinuities without cutting, drilling, or otherwise damaging the pipe. For welded steel pipes such as ASTM A53 products, UT can provide additional information about weld quality that may not be available through visual inspection alone.
How Ultrasonic Testing Works
What Defects Can UT Detect?
UT for Welded Steel Pipe
UT vs. Visual Inspection
Advantages of UT
Key Takeaway
Ultrasonic testing uses high-frequency sound waves to inspect steel pipe and detect certain internal or weld-related discontinuities.
For ASTM A53 welded steel pipe, UT can be an effective quality-control method when required by the applicable specification, purchase order, or project requirements.
Proper equipment, calibration, procedures, and qualified personnel are essential for obtaining reliable results.
Why Is Ultrasonic Testing Important for ASTM A53 Welded Steel Pipes?
Ultrasonic testing (UT) is an important nondestructive testing method for evaluating certain internal and weld-related discontinuities in welded steel pipe. For ASTM A53 welded steel pipes, the welded seam is a critical part of the product because it connects the formed steel and contributes to the pipe's structural and pressure-containing performance. While visual inspection can identify obvious surface problems, it cannot reliably detect every internal defect. UT provides an additional method for examining areas that cannot be assessed from the surface alone.
Key Reasons for UT Importance
Summary Table
Key Takeaway
Ultrasonic testing is valuable for ASTM A53 welded steel pipes because it can:
-
Examine areas below the surface
-
Identify certain weld discontinuities
-
Support manufacturing quality control
-
Reduce the risk of defective products reaching the customer
When combined with visual, dimensional, mechanical, hydrostatic, and other applicable inspections, UT contributes to a more comprehensive approach to welded steel pipe quality assurance.
ASTM A53 Welded Steel Pipe UT Inspection Process
Ultrasonic testing (UT) of ASTM A53 welded steel pipe follows a systematic process designed to identify certain internal and weld-related discontinuities without damaging the pipe. The exact inspection procedure depends on the pipe dimensions, weld configuration, equipment, applicable specification, and customer requirements. Proper preparation, calibration, scanning, evaluation, and documentation are all important for reliable results.
UT Inspection Process Steps
Summary Table
Key Takeaway
The ASTM A53 welded steel pipe UT process generally involves:
-
Surface preparation – clean and accessible
-
Equipment calibration – proper settings and reference standards
-
Systematic weld scanning – consistent coverage
-
Signal evaluation – trained personnel
-
Indication verification – acceptance criteria
-
Documentation – traceable records
When performed using an appropriate procedure and qualified personnel, UT provides valuable information about certain internal discontinuities and supports consistent welded steel pipe quality control.
Advantages and Limitations of Ultrasonic Testing
Ultrasonic testing (UT) is widely used as a nondestructive testing method for steel pipes and welded seams. It uses high-frequency sound waves to identify certain internal and surface-connected discontinuities without cutting or damaging the product. For ASTM A53 welded steel pipes, UT can provide useful information about weld quality when required by the applicable specification or project requirements. However, like any inspection method, ultrasonic testing has both advantages and limitations.
Advantages & Limitations
How to Use UT Effectively
Key Takeaway
Ultrasonic testing offers important benefits for welded steel pipe quality control, particularly its:
At the same time, its limitations should be recognized:
-
Requires skilled personnel
-
Surface condition matters
-
Defect orientation affects detection
-
Equipment and calibration are critical
-
Not a replacement for all tests
Combining UT with other appropriate inspection methods provides a more complete assessment of ASTM A53 welded steel pipe quality.
Our ASTM A53 Welded Steel Pipe Products and Shipping Services
We supply premium ASTM A53 welded steel pipes (Grade A/B) engineered for reliable industrial and fluid transportation applications. We customize our pipes to your exact dimensions and offer advanced Ultrasonic Testing (UT) to detect hidden weld defects and ensure structural integrity.
Quality and compliance are paramount. We conduct rigorous inspections—including hydrostatic, mechanical, and NDT—and provide comprehensive Mill Test Certificates (MTCs) to guarantee full adherence to ASTM A53 standards.
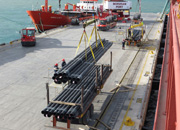
Beyond manufacturing, we provide end-to-end global shipping solutions. We understand that timely delivery is critical to maintaining project schedules. Our logistics team manages secure packaging and flexible transportation options (container and break-bulk freight) to prevent transit damage and ensure your pipes arrive safely and on time.
To receive a customized product and shipping quotation, please contact us today with your required grade, dimensions, testing requirements, quantity, and delivery destination. Our expert team will recommend the optimal ASTM A53 steel pipe configuration tailored to your exact project needs.
Conclusion
Ultrasonic testing (UT) is a vital nondestructive method for ensuring the integrity of ASTM A53 welded steel pipes. While visual inspections only assess surface conditions, UT penetrates the material to detect hidden internal defects like cracks, lack of fusion, and laminations.
However, UT is most effective when integrated into a comprehensive quality-control program that includes hydrostatic testing, mechanical testing, and dimensional checks. Proper equipment calibration and operator expertise are essential for accurate results. Buyers must clearly define their inspection scope and acceptance criteria before production to guarantee the pipes meet exact project standards.
FAQ:
FAQ 1: What is ultrasonic testing for ASTM A53 welded steel pipe?
Ultrasonic testing (UT) is a nondestructive inspection method that uses high-frequency sound waves to detect certain internal and weld-related discontinuities.
FAQ 2: Is ultrasonic testing required for all ASTM A53 welded steel pipes?
Not necessarily. UT requirements depend on the applicable specification, pipe type, purchase order, and project requirements.
FAQ 3: What defects can UT detect in welded steel pipe?
Depending on the testing method, UT can detect certain defects such as cracks, lack of fusion, lack of penetration, laminations, and internal discontinuities.
FAQ 4: Does ultrasonic testing damage steel pipe?
No. UT is a nondestructive testing method, so properly performed inspection does not damage the pipe.
FAQ 5: Why is UT important for ASTM A53 welded pipe?
UT can identify certain defects that may not be visible from the surface, helping manufacturers verify weld quality and reduce the risk of defective pipe being delivered.
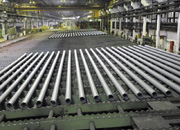
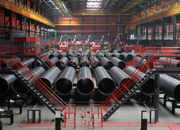 Threeway Steel is known as a professional supplier engaged in manufacturing and distributing a wide range of steel pipe, and our headquarter located the central part of China – Hunan and six associated factories throughout China.
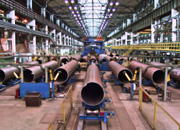 Threeway Steel is known as a professional supplier engaged in designing, manufacturing and distribution of a wide range of steel products with the headquarter located the central part of China – Hunan and six associated factories throughout China.
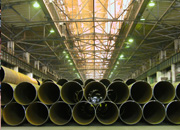 Threeway Steel is known as a professional supplier engaged in designing, manufacturing and distribution of a wide range of steel products with the headquarter located the central part of China – Hunan and six associated factories throughout China.
 Threeway Steel is known as a professional supplier engaged in designing, manufacturing and distribution of a wide range of steel products with the headquarter located the central part of China – Hunan and six associated factories throughout China.
 Threeway Steel is known as a professional supplier engaged in designing, manufacturing and distribution of a wide range of steel products with the headquarter located the central part of China – Hunan and six associated factories throughout China.